


We Provide Architectural Services
-

 Millwork
Shop Drawings -
 Floor & Tile
Shop Drawings -
 Architectural
3D Rendering
What We Offer
High-quality architectural Drafting Services

Millwork Shop Drawings
Detailed cabinet and millwork drawings for fabrication, dimensions, materials, and installation coordination.

Floor and Tile Shop Drawings
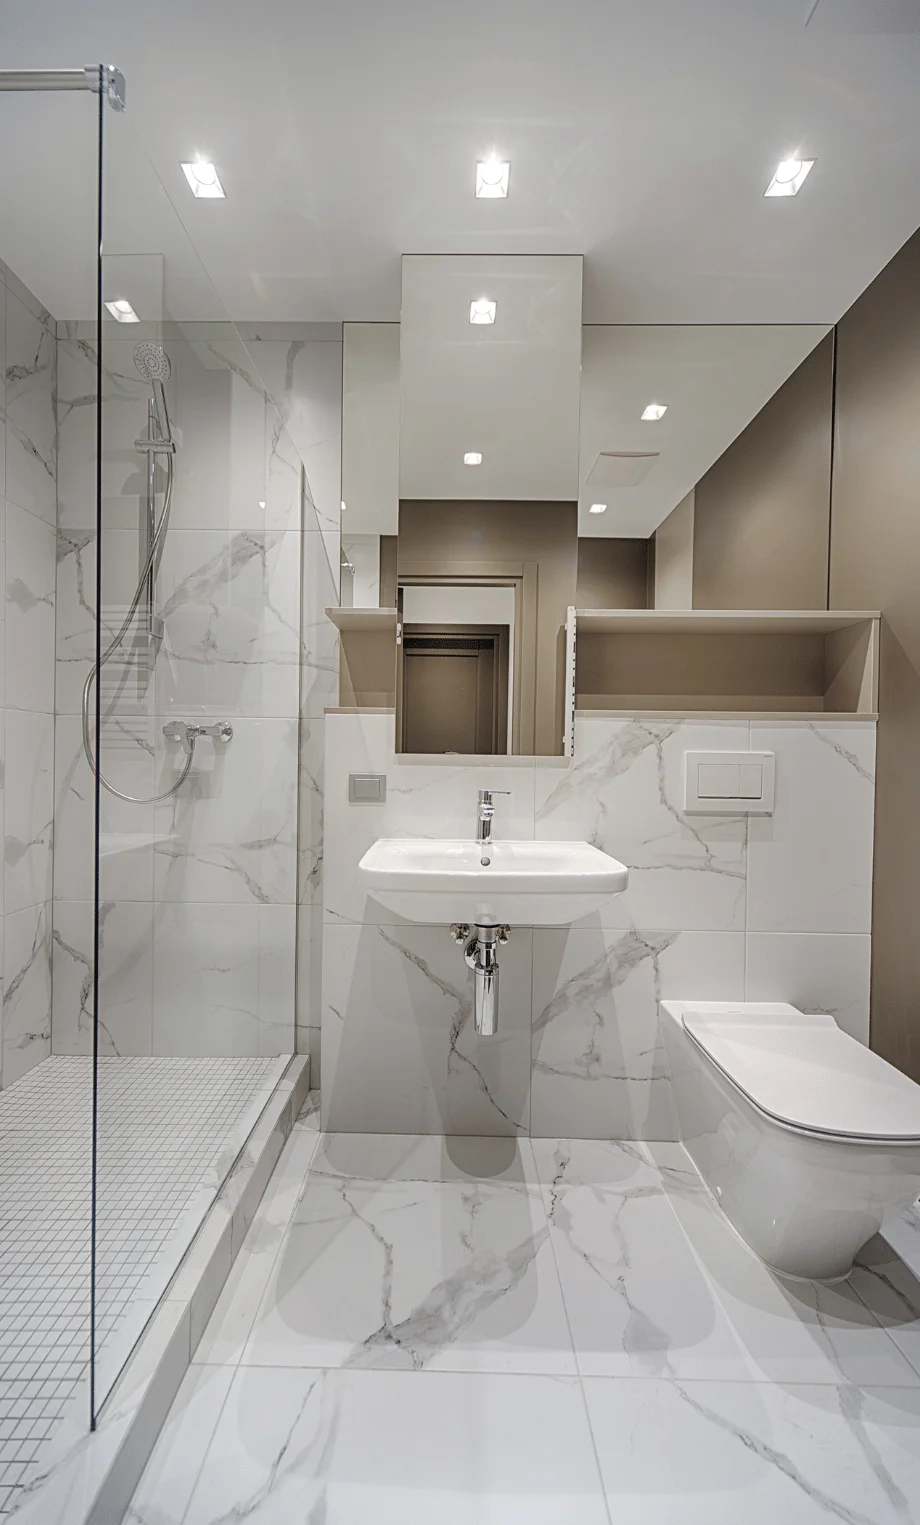
Clear layouts, material transitions, and installation details for flooring, tile, and stone projects.

Architectural 3D rendering
Precise panel layouts, dimensions, joint details, and installation requirements for project coordination.

Wall Panel Shop Drawings
Realistic architectural visuals showcasing building exteriors, interiors, materials, finishes, and design concepts.


Target audience!
Drafting Services for Architects and Architecture Firms
We provide additional drafting and visualization services to meet your documentation, design communication and presentation needs.
Shop Drawing Services for General Contractors
Using detailed construction drawings, communicate dimensions, construction and installation details to the trade contractors for the work.
Millwork Drafting Services for Cabinetmakers
Provide millwork shop drawings to the fabricators for details and specifications of components, elevations and sections.
Flooring and Tile Drafting Services
Provide shop drawings illustrating arrangement of flooring and tile, and details of material and installation for the work to be performed.
Shop Drawings for Fabricators and Installers
Using project-specific shop drawings, review the arrangements of panels and details of joints and installation.
Architectural Visualization for Interior Designers and Developers
Review the selection of proposed materials and finish samples, and present the spaces through drafting documentation and 3D architectural renderings.
Why Choose Us?
Who We Are?
We Are Known For Precise And Accurate Drawings & Renderings
US Drafting Inc. is committed to delivering high-quality drawings and renderings that meet the specific requirements of each client, ensuring precision and compliance with industry standards.
01. Lowest Price In Industry
02. Quick Turnaround Time
03. High Quality Product
Our Work Samples
Architectural Drawings Samples


Our Process
Understand The Process Of Our Experts
Know The Details
Preparation
Ready For Review
Feedback And Approvals
Testimonials
What Our Clients Say
As a developer, I’ve worked with numerous drafting services, but US Drafting Inc. stands out for their expertise and commitment to quality. Their innovative approach and keen eye for detail helped us bring our vision to life, meeting all our specifications perfectly. Highly Recommended!
Ray Jones
US Drafting provided us with top-notch architectural drafting services for our new office building. Their team was not only skilled but also incredibly responsive to our feedback and changes. They delivered high-quality drafts that were both accurate and aesthetically pleasing.
Milana Morris
We entrusted them with the drafting work for our new residential development, and they delivered beyond our expectations. The team’s attention to detail and ability to capture our vision in the drafts were truly commendable. They were proactive, communicative, and very easy to work with throughout the entire project.
Anna Barren
Our Guides
Stay Ahead with the industry insights


Get your Queries Resolved.
US Drafting Inc. provides millwork shop drawings, flooring and tile shop drawings, wall panel shop drawings, and architectural 3D rendering services. The scope of each project is defined based on the clients’ requirements and the information provided.
Architects, general contractors, millwork companies, cabinet makers, flooring and tile contractors, wall panel fabricators, interior designers and developers use architectural drafting services.
It depends on the service. Usually a drafting project starts with the client sharing any drawings, dimensions, sketches, project specifications, markups, reference images, and a description of the required deliverables.
Millwork shop drawings can include plans, elevations, sections, dimensions, materials, hardware, and other details to define the fabrication and installation requirements.
Flooring and tile shop drawings show contractors and installers layouts and other information to help them perform their work. Shop drawings are similar to plans, but show different types of information.
Plans and other drawings can be a foundation of an architectural 3D rendering. The detail and level of finish is dependent on the information and what is agreed to be done.
Limitations on alterations should be agreed upon at the outset of a project. The number and extent of alterations depend on the scope, the original instructions and whether revised requirements are approved.
Contact US Drafting Inc. with the details of your project, the drafting or rendering services needed, other files, the expected outcome and when you need it. This helps the team understand what is required and make further plans.